How a floor plan becomes a measured model
How Kansumi turns your floor plan into a measured model, and why the 2D plan, not the render, is what you measure against.
On this page
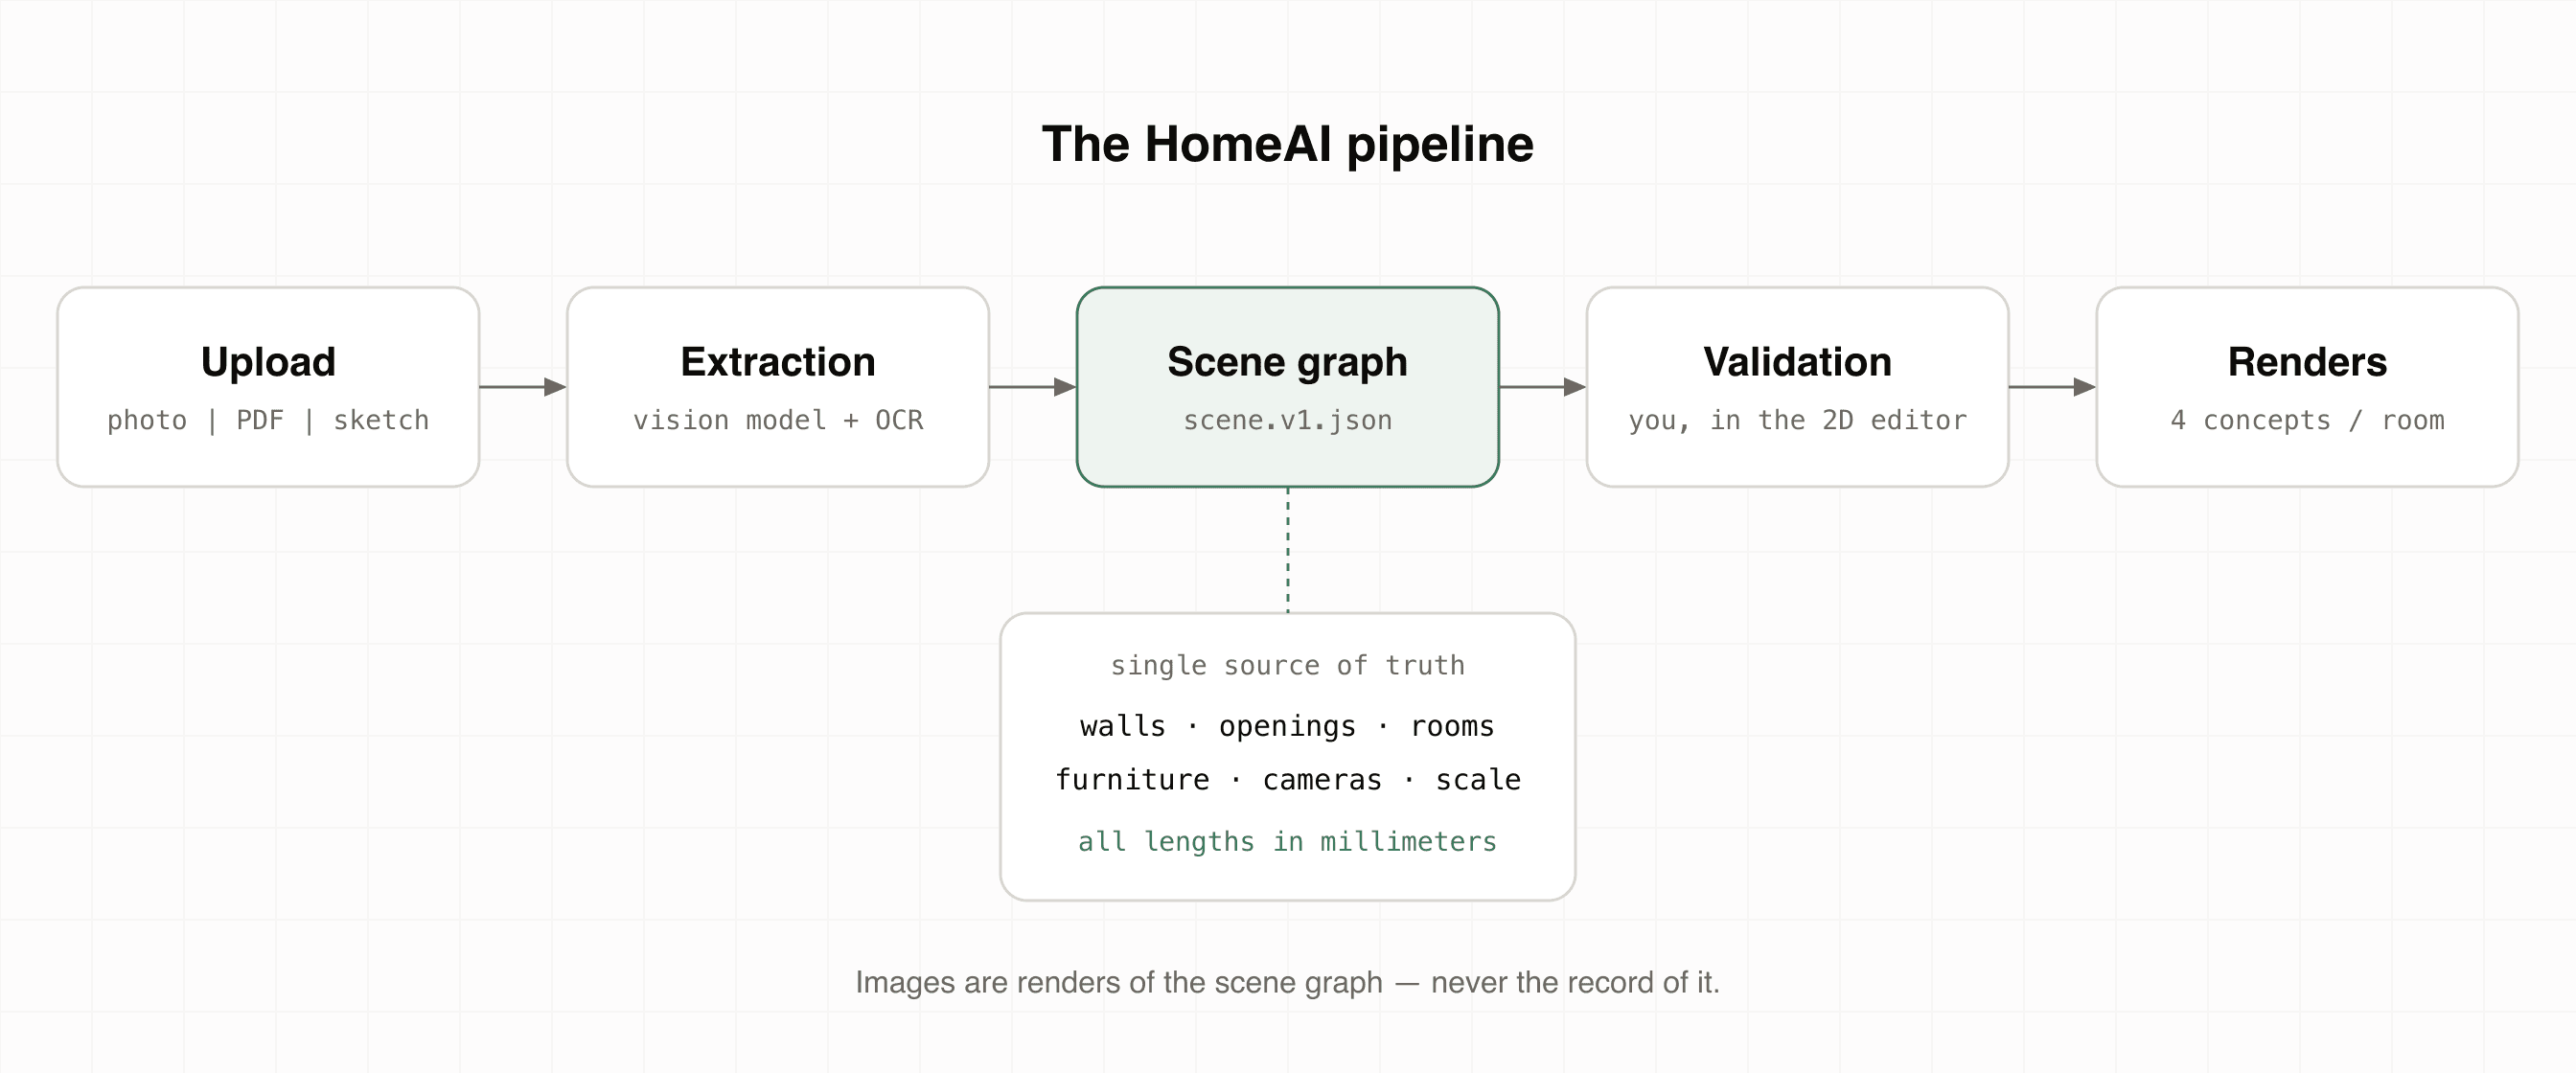
Most AI interior tools treat your floor plan as a picture. Kansumi treats it as a model. The moment extraction finishes, your plan stops being pixels and becomes a measured model of your room. Every wall you drag, every door you move, and every render you generate reads and writes that model, never the image.
This article is a short tour of what that means for you, and why the numbers you act on can be trusted.
Why images make poor sources of truth
An image of a floor plan knows nothing. It cannot tell you a wall's length, whether a door swings inward, or if the sofa you asked for even fits. Tools that edit the image have to re-guess all of that on every change. That is how you end up with renders where the room silently gained a meter.
If the geometry isn't stored anywhere, every edit is a new act of imagination.
So we store it. All of it.
Your room, in real millimeters
Kansumi keeps a full record of your room's geometry. Every wall carries its real length. Every door and window carries its real width and position. Every piece of furniture carries its real footprint. Everything is measured in millimeters, not pixels, so the model means the same thing at any zoom level, on any screen.
Doors stay attached to walls
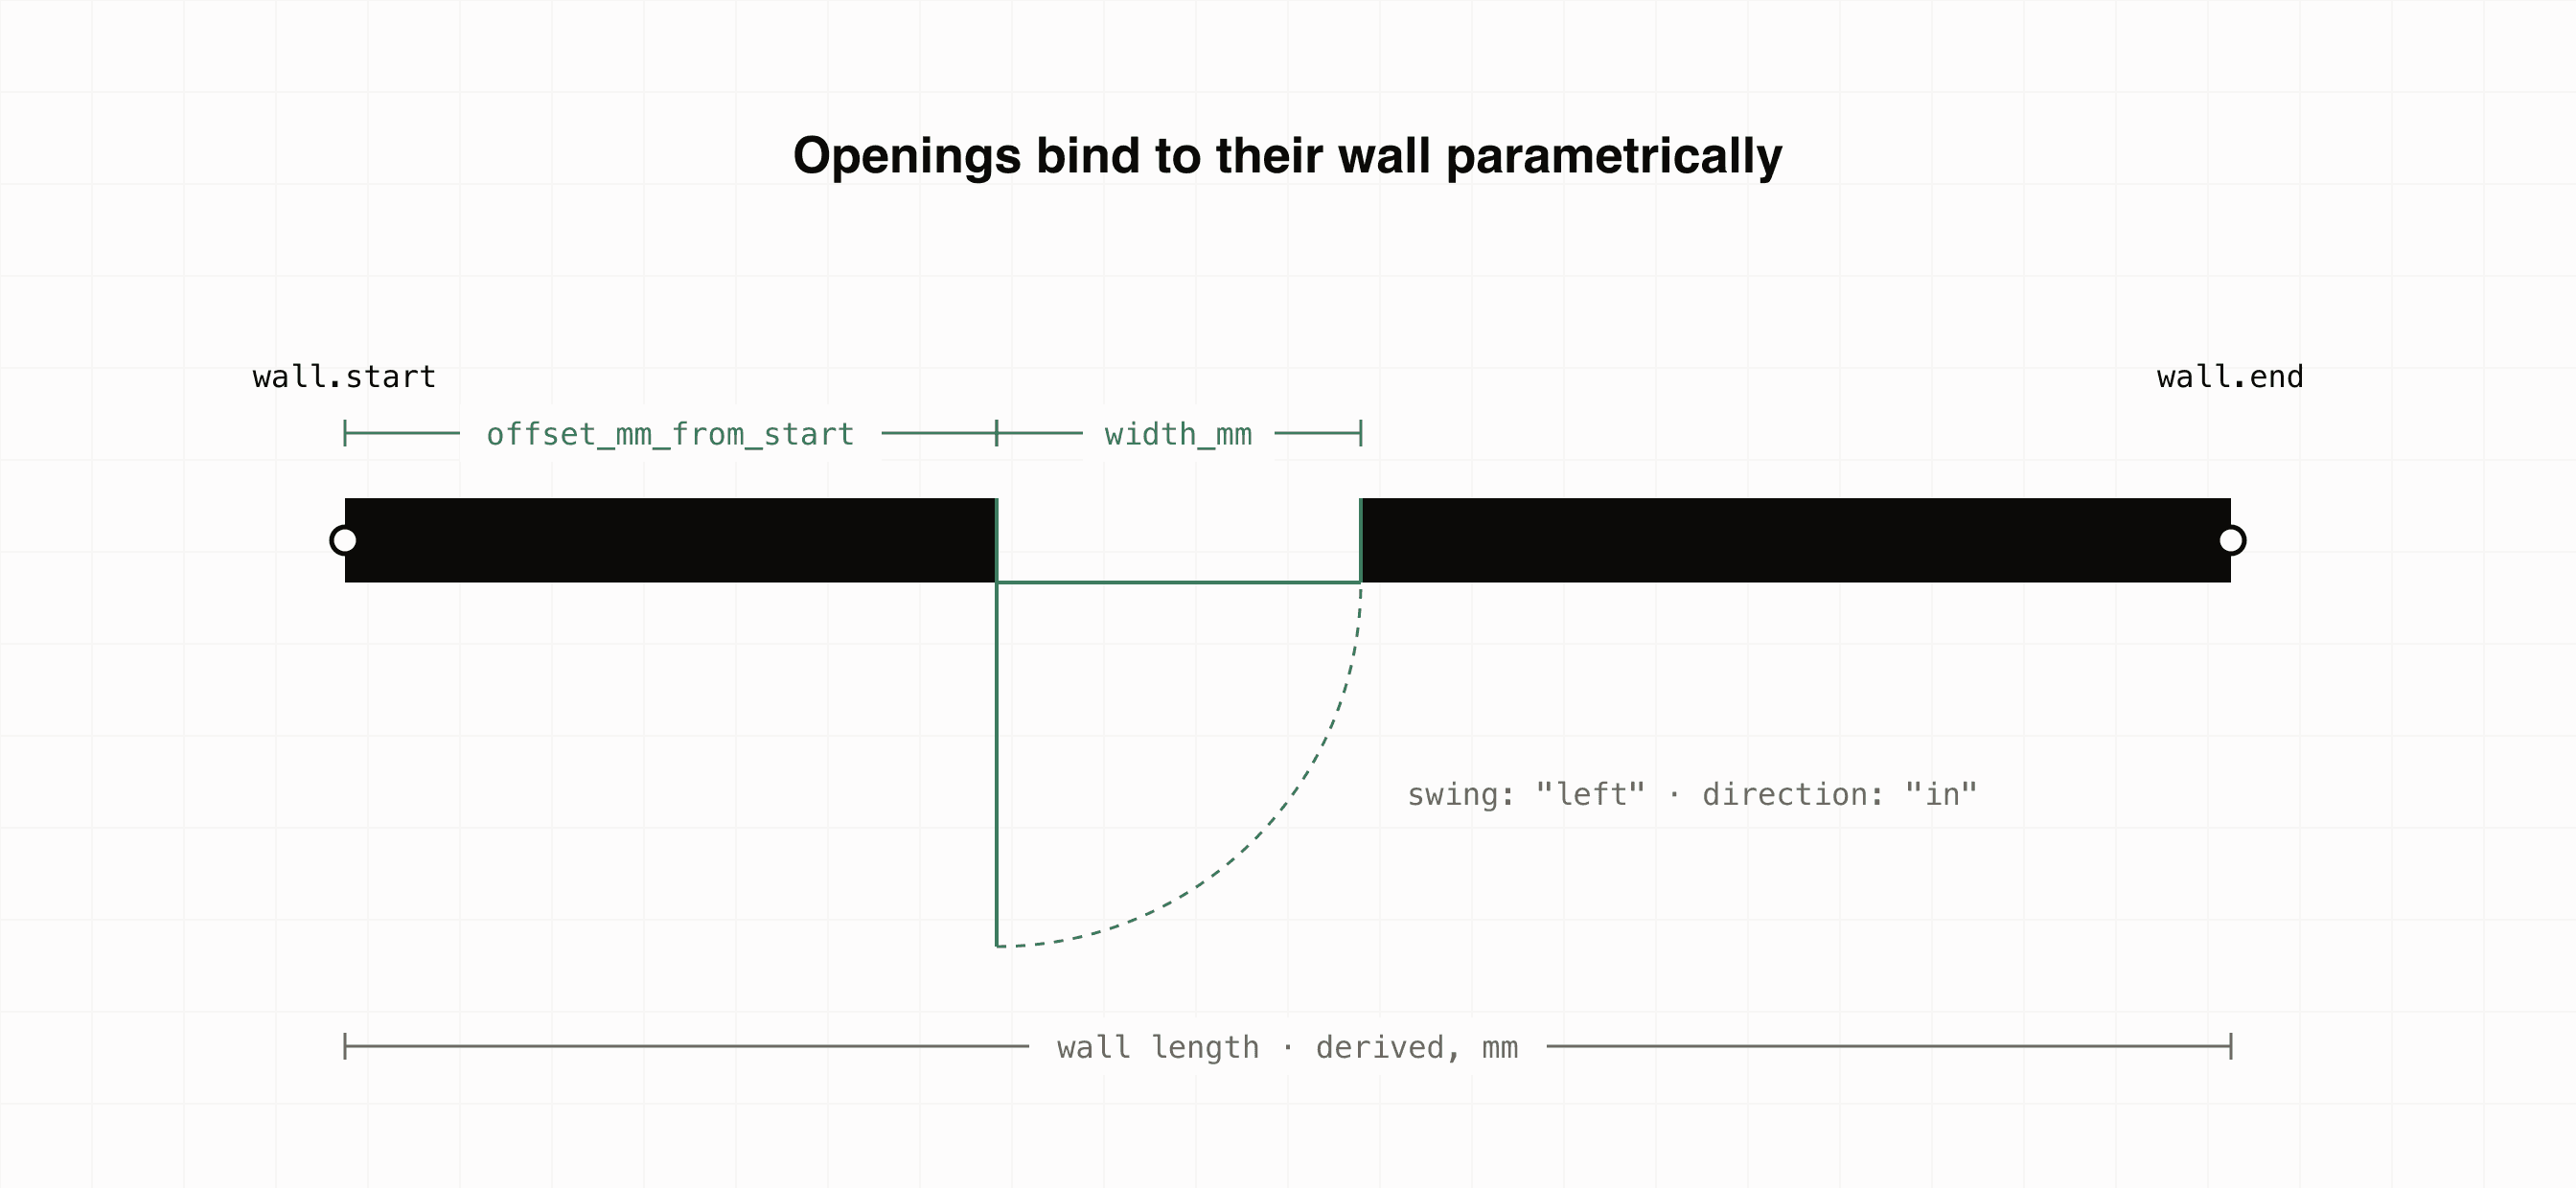
A door is not saved as a dot on the canvas. It is saved as belonging to a specific wall, a measured distance from that wall's corner, with a measured width. Move, split, or straighten that wall in the editor and the door moves with it, always landing in the same predictable spot. It can't drift into the middle of a room.
Scale you confirm, not scale we assume
Extraction makes a first guess at your plan's real-world scale. But the model also records whether you have confirmed that scale, and against what. It can be a wall length you know, a dimension printed on the plan, or a standard door width. Until you confirm it, the editor labels the scale honestly as an estimate.
Honest about uncertainty
Every extracted wall, door and window carries a confidence score. It isn't decoration. The editor uses it to build your review queue, so anything the extraction wasn't sure about is surfaced during validation. You confirm or correct it before you spend a credit. What you've confirmed is remembered; what you haven't is never silently promoted to fact.
Edits that can't break the room
Because the model is the record, edits are safe by construction. Split a wall and its doors stay attached to the right piece, at the right distance. Straighten a corner and the room's measurements update everywhere at once. And every edit produces a new version of the model, so undo always works and your history is never lost.
Renders come from the model, not from your image
When you generate concepts, the renderer never looks at your uploaded image. It works only from the measured model: the room's dimensions, where the doors and windows sit, and the furniture footprints. The concept itself is still an AI image, so read it as a picture of an idea and not as a measurement. Every number you act on comes from the 2D plan, which is drawn straight from that same model and never read back off a render.
That's also why the chat editor can say "the 1.6 m sofa doesn't fit on the 1.4 m wall" instead of quietly rendering an impossible room. Fit is checked against real measurements before a single pixel is generated.
Takeaways
- Geometry lives in one place: a measured model of your room, in millimeters, never in pixels.
- Elements stay related: doors belong to walls, so edits can't tear the room apart.
- Uncertainty is explicit: confidence scores tell you exactly what to check before you spend a credit.
- Renders derive from the model: the render is an AI picture of it, and the 2D plan is what your tape measure should agree with.
If you haven't tried it yet, upload a floor plan and watch the model get built in front of you.