AI interior design from your real floor plan.
Upload a floor plan or rough sketch and Kansumi extracts walls, doors, and windows, then asks you to review the layout and confirm a reference dimension before generating concepts. The resulting 2D plan is scale-aware planning material, not a verified survey; check every measurement on site.
Upload a room photo or floor plan
Drag & drop, or click to browse: JPG, PNG, WebP, AVIF, or HEIC, up to 20 MB.
Upload type
We'll try to extract an editable layout, even if the image is hard to read. If it can't be read, you can retry or draw the room instead.
We'll detect whether it's a room photo or a floor plan.
Uploading and checking your file is free, no account needed. Sign up to create your project and start designing.
Upload, validate, generate, iterate
Four steps between a photo of a sketch and concepts grounded in a plan you can inspect.
- Step 01
Upload
Drop a phone photo of a sketch or a scanned blueprint: no drafting software required.
- Step 02
Validate
We detect walls, doors, and windows and show our confidence for each. Confirm one real dimension and the whole plan snaps to scale.
- Step 03
Generate
Get four AI-rendered concepts (two in your chosen style, two complementary picks) guided by your validated scene. The 2D plan remains the measurement source; image details can vary.
- Step 04
Iterate with AI chat
“Move the sofa near the window,” “make it warmer,” “will a king bed fit?”. Ask in plain language, see it change.
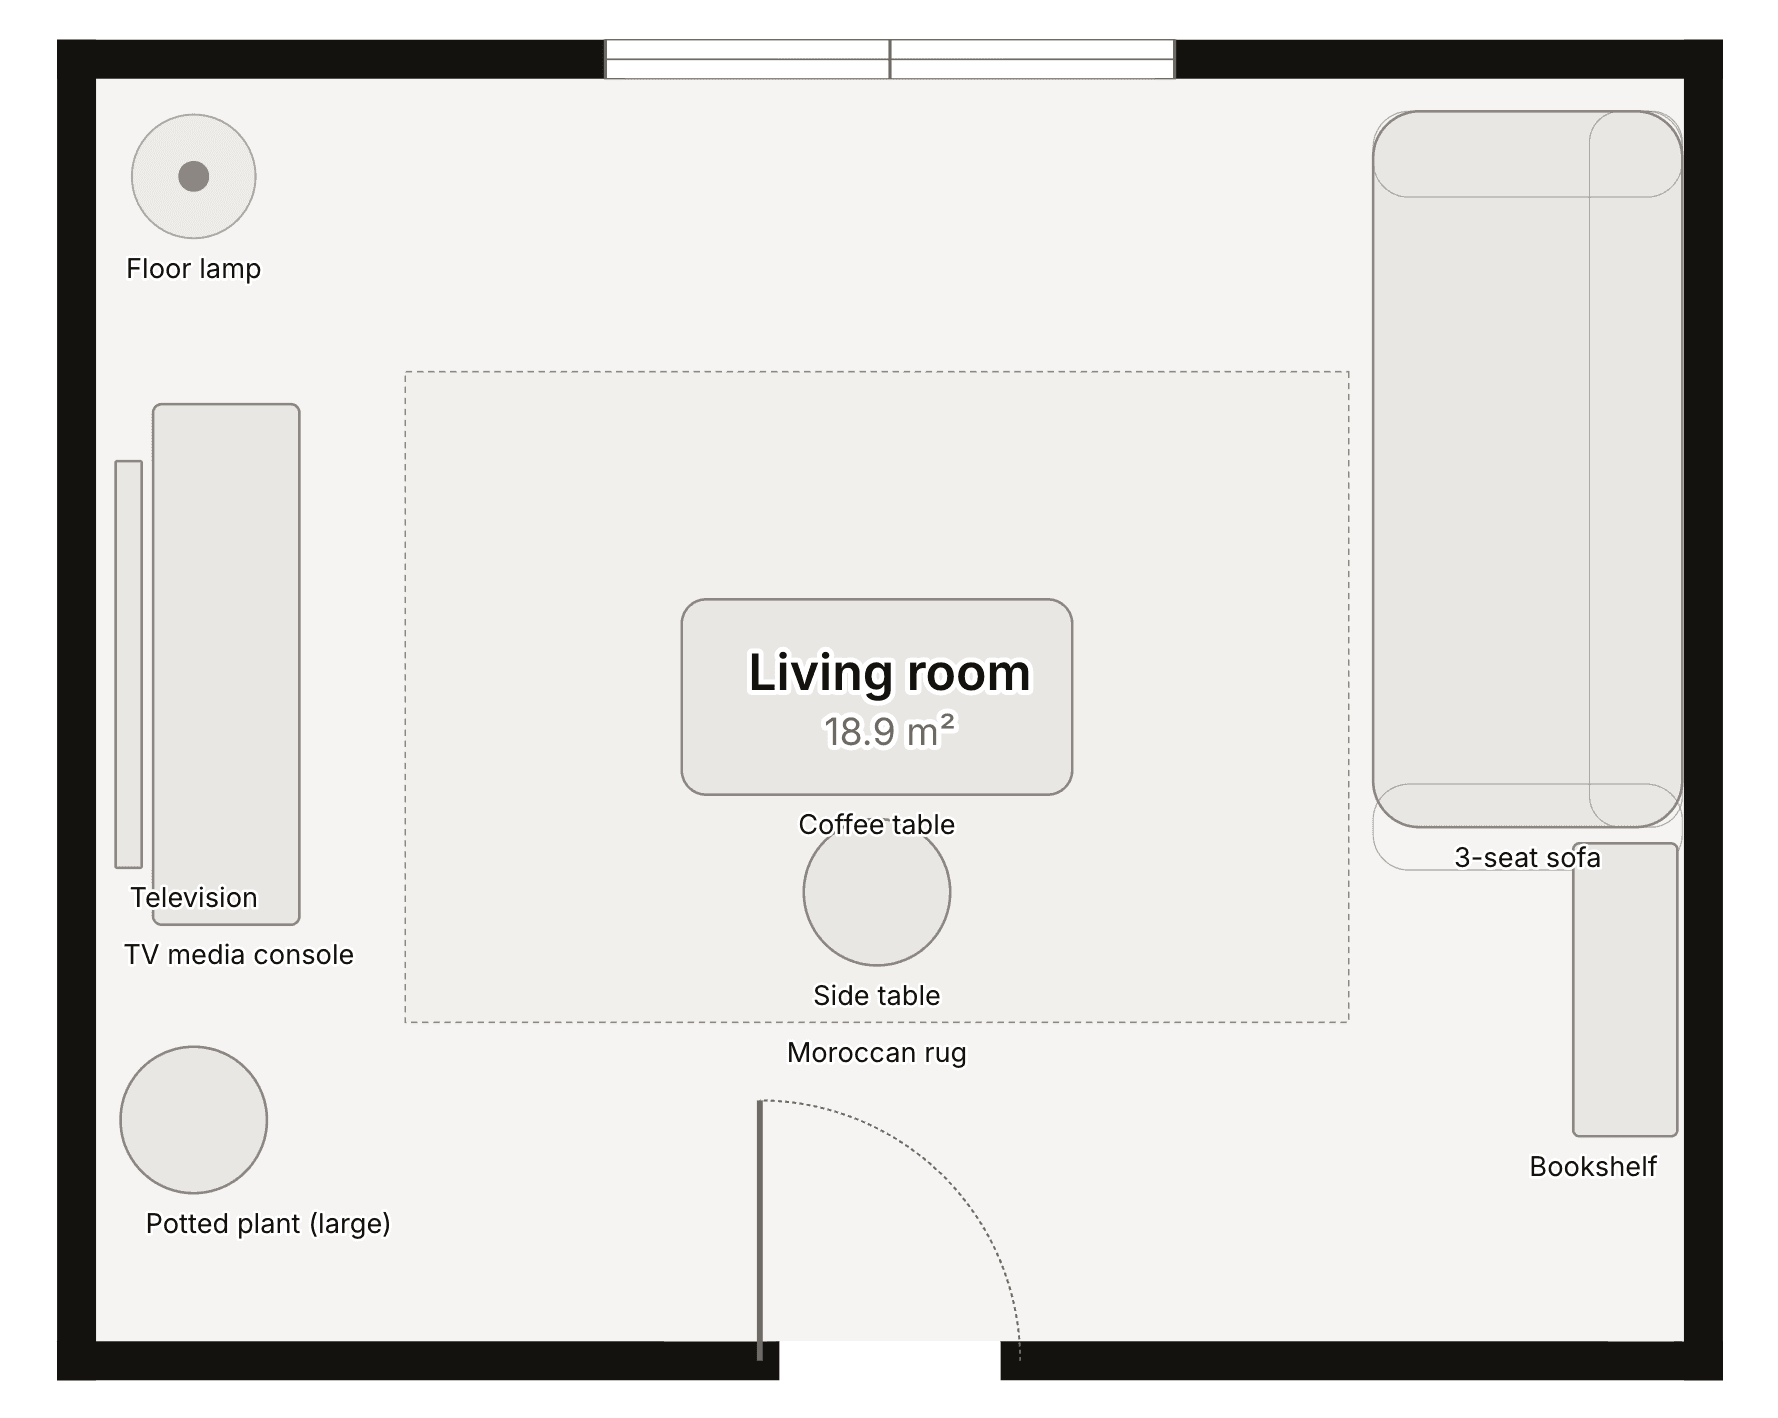
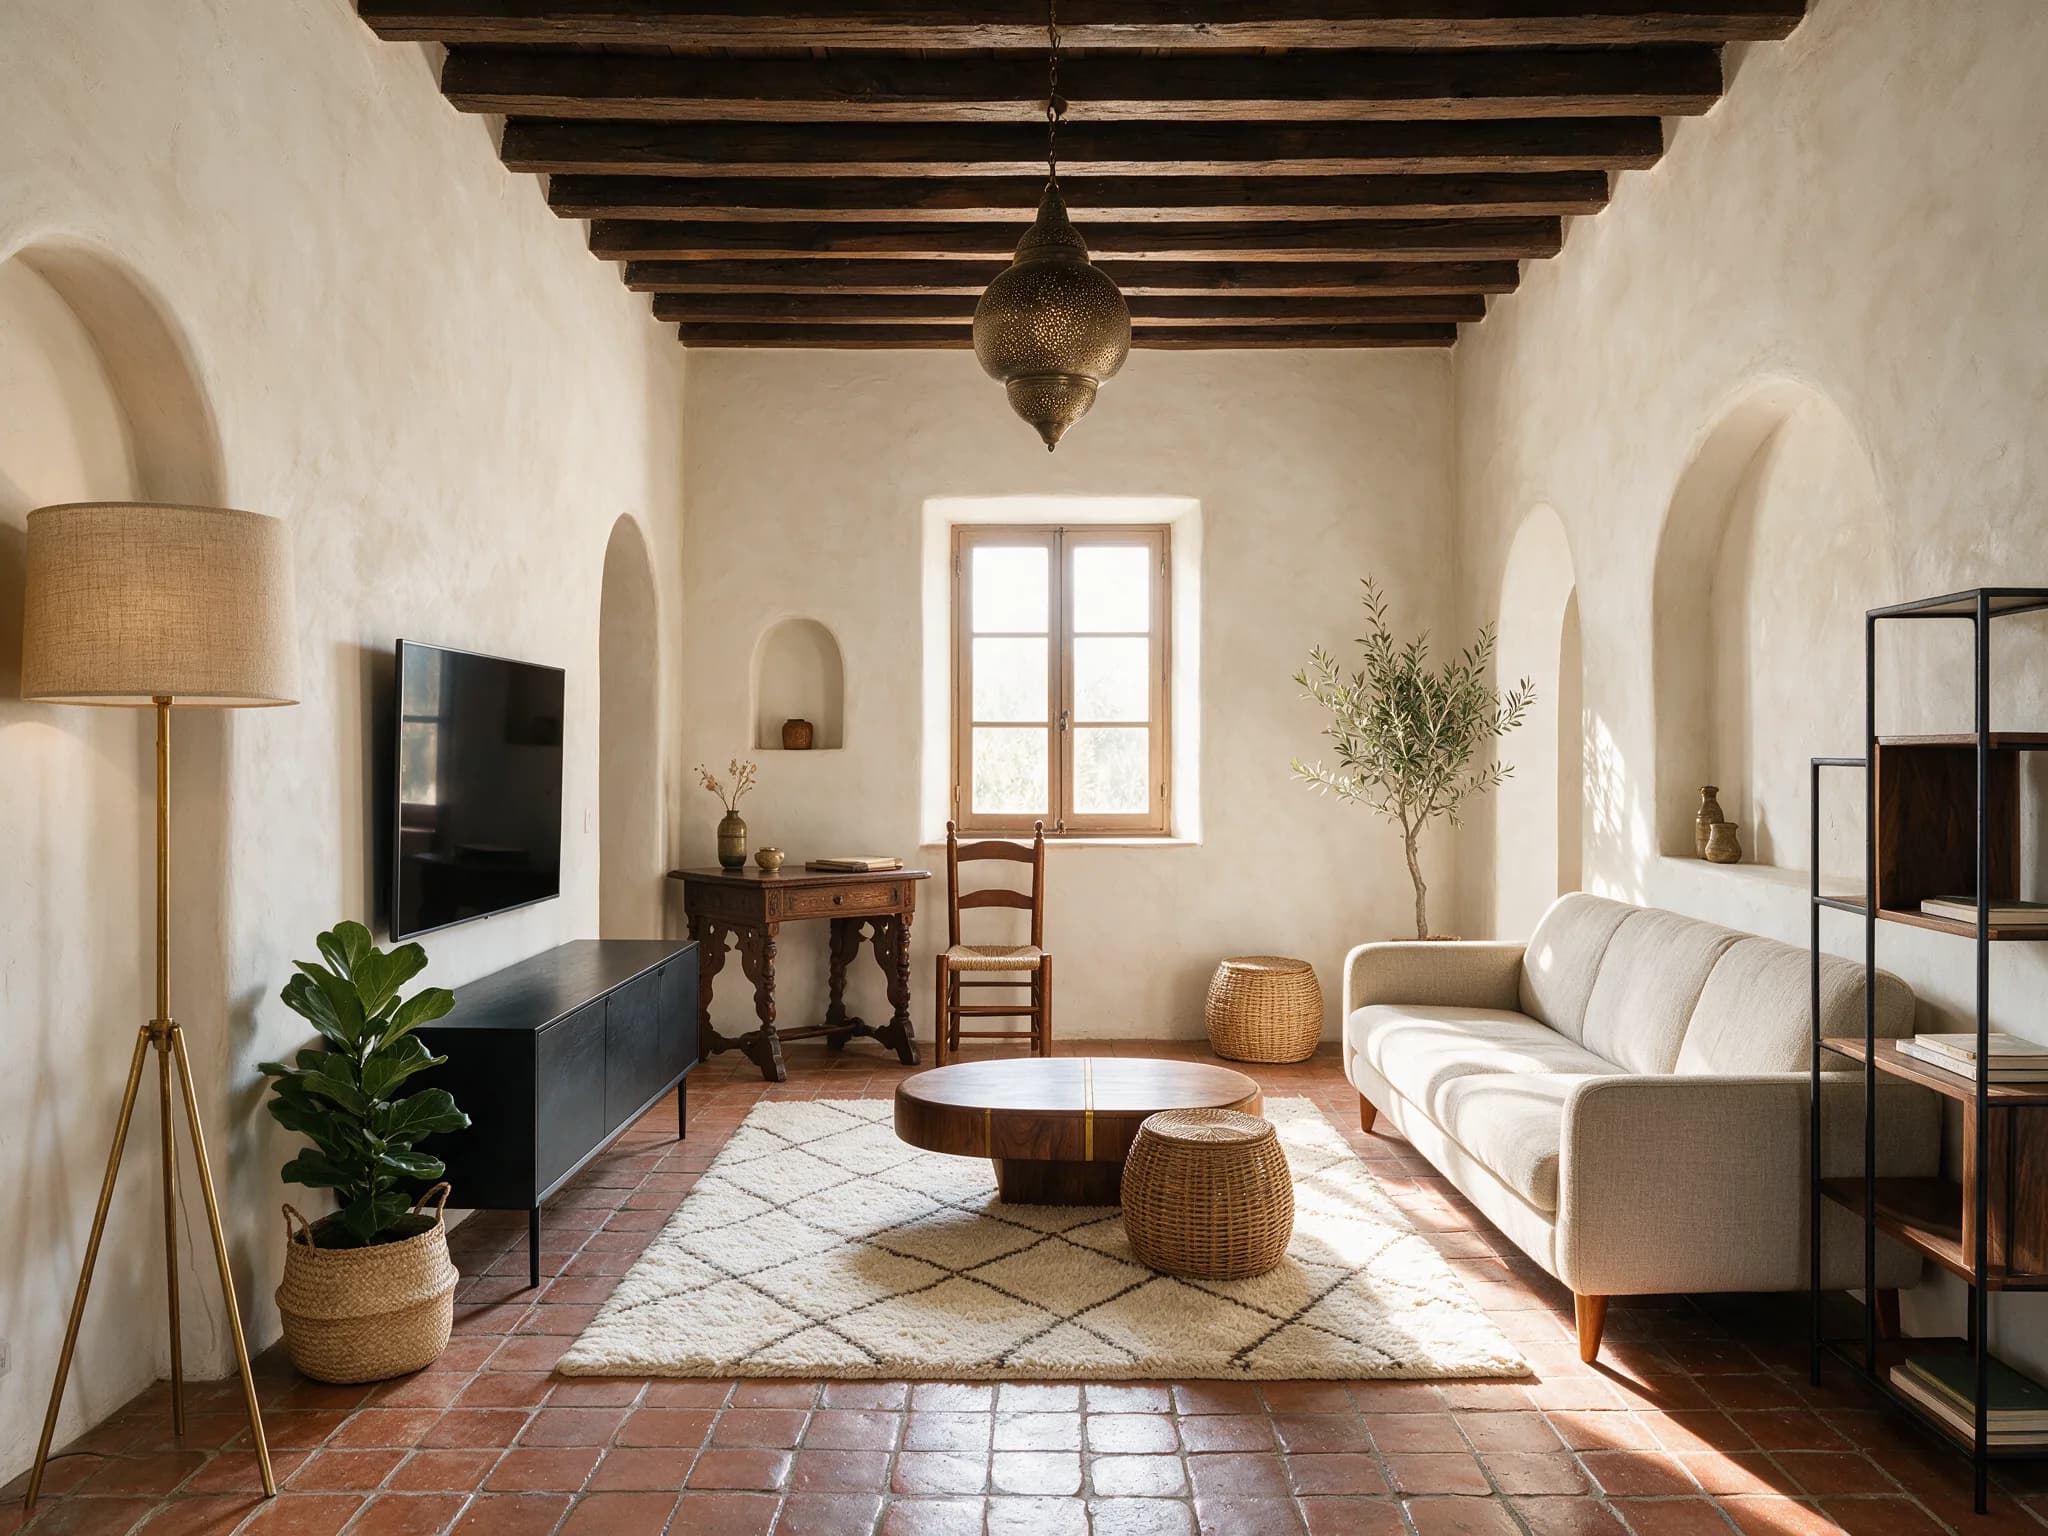
Built to be trusted, not just impressive
Concepts built from your floor plan, not from a vibe
Every concept is generated from your validated walls, openings and furniture, so proportions and layout come from your plan rather than a stock prompt. Renders are AI images: treat the picture as a concept and the 2D layout as the measurement.
Honest AI: we show confidence, you confirm scale
Detected elements that need a second look are flagged by confidence, and plan-based projects are not silently assigned a scale: you confirm one real dimension first. The image model still produces a visual concept, so use the validated 2D plan for measurements.
Credits, not surprises: you see every cost first
Uploading and scanning your plan is free. Reading it into an editable layout costs credits, and generating or editing designs costs more. Every action shows its exact cost before you run it, priced from the model it will actually use.
AI interior design for living rooms, bedrooms, kitchens, and more
Every concept starts from your validated floor plan, and the 2D layout lets you check furniture fit for the room you actually have.
Living room
Check sofa placement and walkway widths in the validated 2D plan; concepts use that layout as structural guidance.
Bedroom
Use the validated 2D plan to check whether a king bed fits, including clearances, door swings, and window placement.
Kitchen
Compare galley, L-shaped, or island layouts against validated walls and door openings in 2D before treating a concept as feasible.
Home office
Check a desk, storage, and video-call lighting against the measured 2D layout of a spare corner or full room.
Dining room
Compare table sizes and seat counts against the wall-to-wall dimensions and circulation space in your confirmed 2D plan.
Kids room
Check beds, storage, play areas, and their clearances in the validated 2D plan before using a render for inspiration.
What early users are saying
“I used the 2D layout to compare sofa sizes before going to the store. It gave me a clearer shortlist, then I measured the room again before ordering.”
“I used the exported concept to explain the look I wanted to my contractor. We treated it as inspiration and verified the real measurements and construction details on site.”
“I was set on mid-century modern, but one of the complementary concepts suggested Japandi that actually embraced the structural column I'd been trying to hide. Seeing it rendered from my real floor plan made me realize the column was an asset, not a flaw.”
Individual experiences. Kansumi plans support early planning; they do not verify building codes or replace construction documents. Confirm dimensions, clearance requirements, and purchasing decisions independently or with a qualified professional.
Simple pricing
Start free. Upgrade when you want more credits, bigger exports, and unlimited projects.
Free
$0 / month
- 15 credits at signup, topped back up to 5 each month
- Up to 5 projects
- Watermarked designs, exports up to 1280px
- Last 5 versions, plus the last 30 days
Pro
$19 / month
- 150 credits/month, up to 300 rollover
- Unlimited projects
- Exports up to 3840px, no watermark on new designs
- PDF export with the plan drawing and every concept
- Unlimited version history
- Priority generation queue
Cancel any time from your billing portal: no retention calls.
Need more renders? Top up any time: 100 credits for $15 · 500 credits for $60.
Prices exclude tax, which is calculated and added at checkout.
Frequently asked
Is this a construction document?
No. Kansumi concepts are for inspiration and early planning only: not construction documents. Always verify dimensions, load-bearing elements, and code compliance with a licensed architect or contractor before building anything.
How accurate are the dimensions?
The reference dimension you confirm sets the plan's scale; accuracy also depends on the extracted geometry you review and correct. We never assume scale automatically. Check every wall and opening in the 2D editor before relying on a measurement.
How are confidence scores assigned?
During validation, our AI scores every wall, door, window, and room it detects, and the editor highlights the medium- and low-confidence ones so you can review and correct them. A plan can only leave validation once its outline closes, a scale reference and a unit system are set, and every room has a type. Rooms you start from a template or from typed dimensions are already to scale.