From floor plan to AI interior concepts
A step-by-step look at how Kansumi reads your floor plan, validates the geometry, and uses it to guide interior concepts.
On this page
Turning a floor plan into a finished-looking room used to mean hiring a designer or wrestling with CAD software. AI has collapsed that into minutes, but only if the AI actually understands your space. Here is how Kansumi goes from a flat drawing to interior concepts grounded in a plan you can inspect.
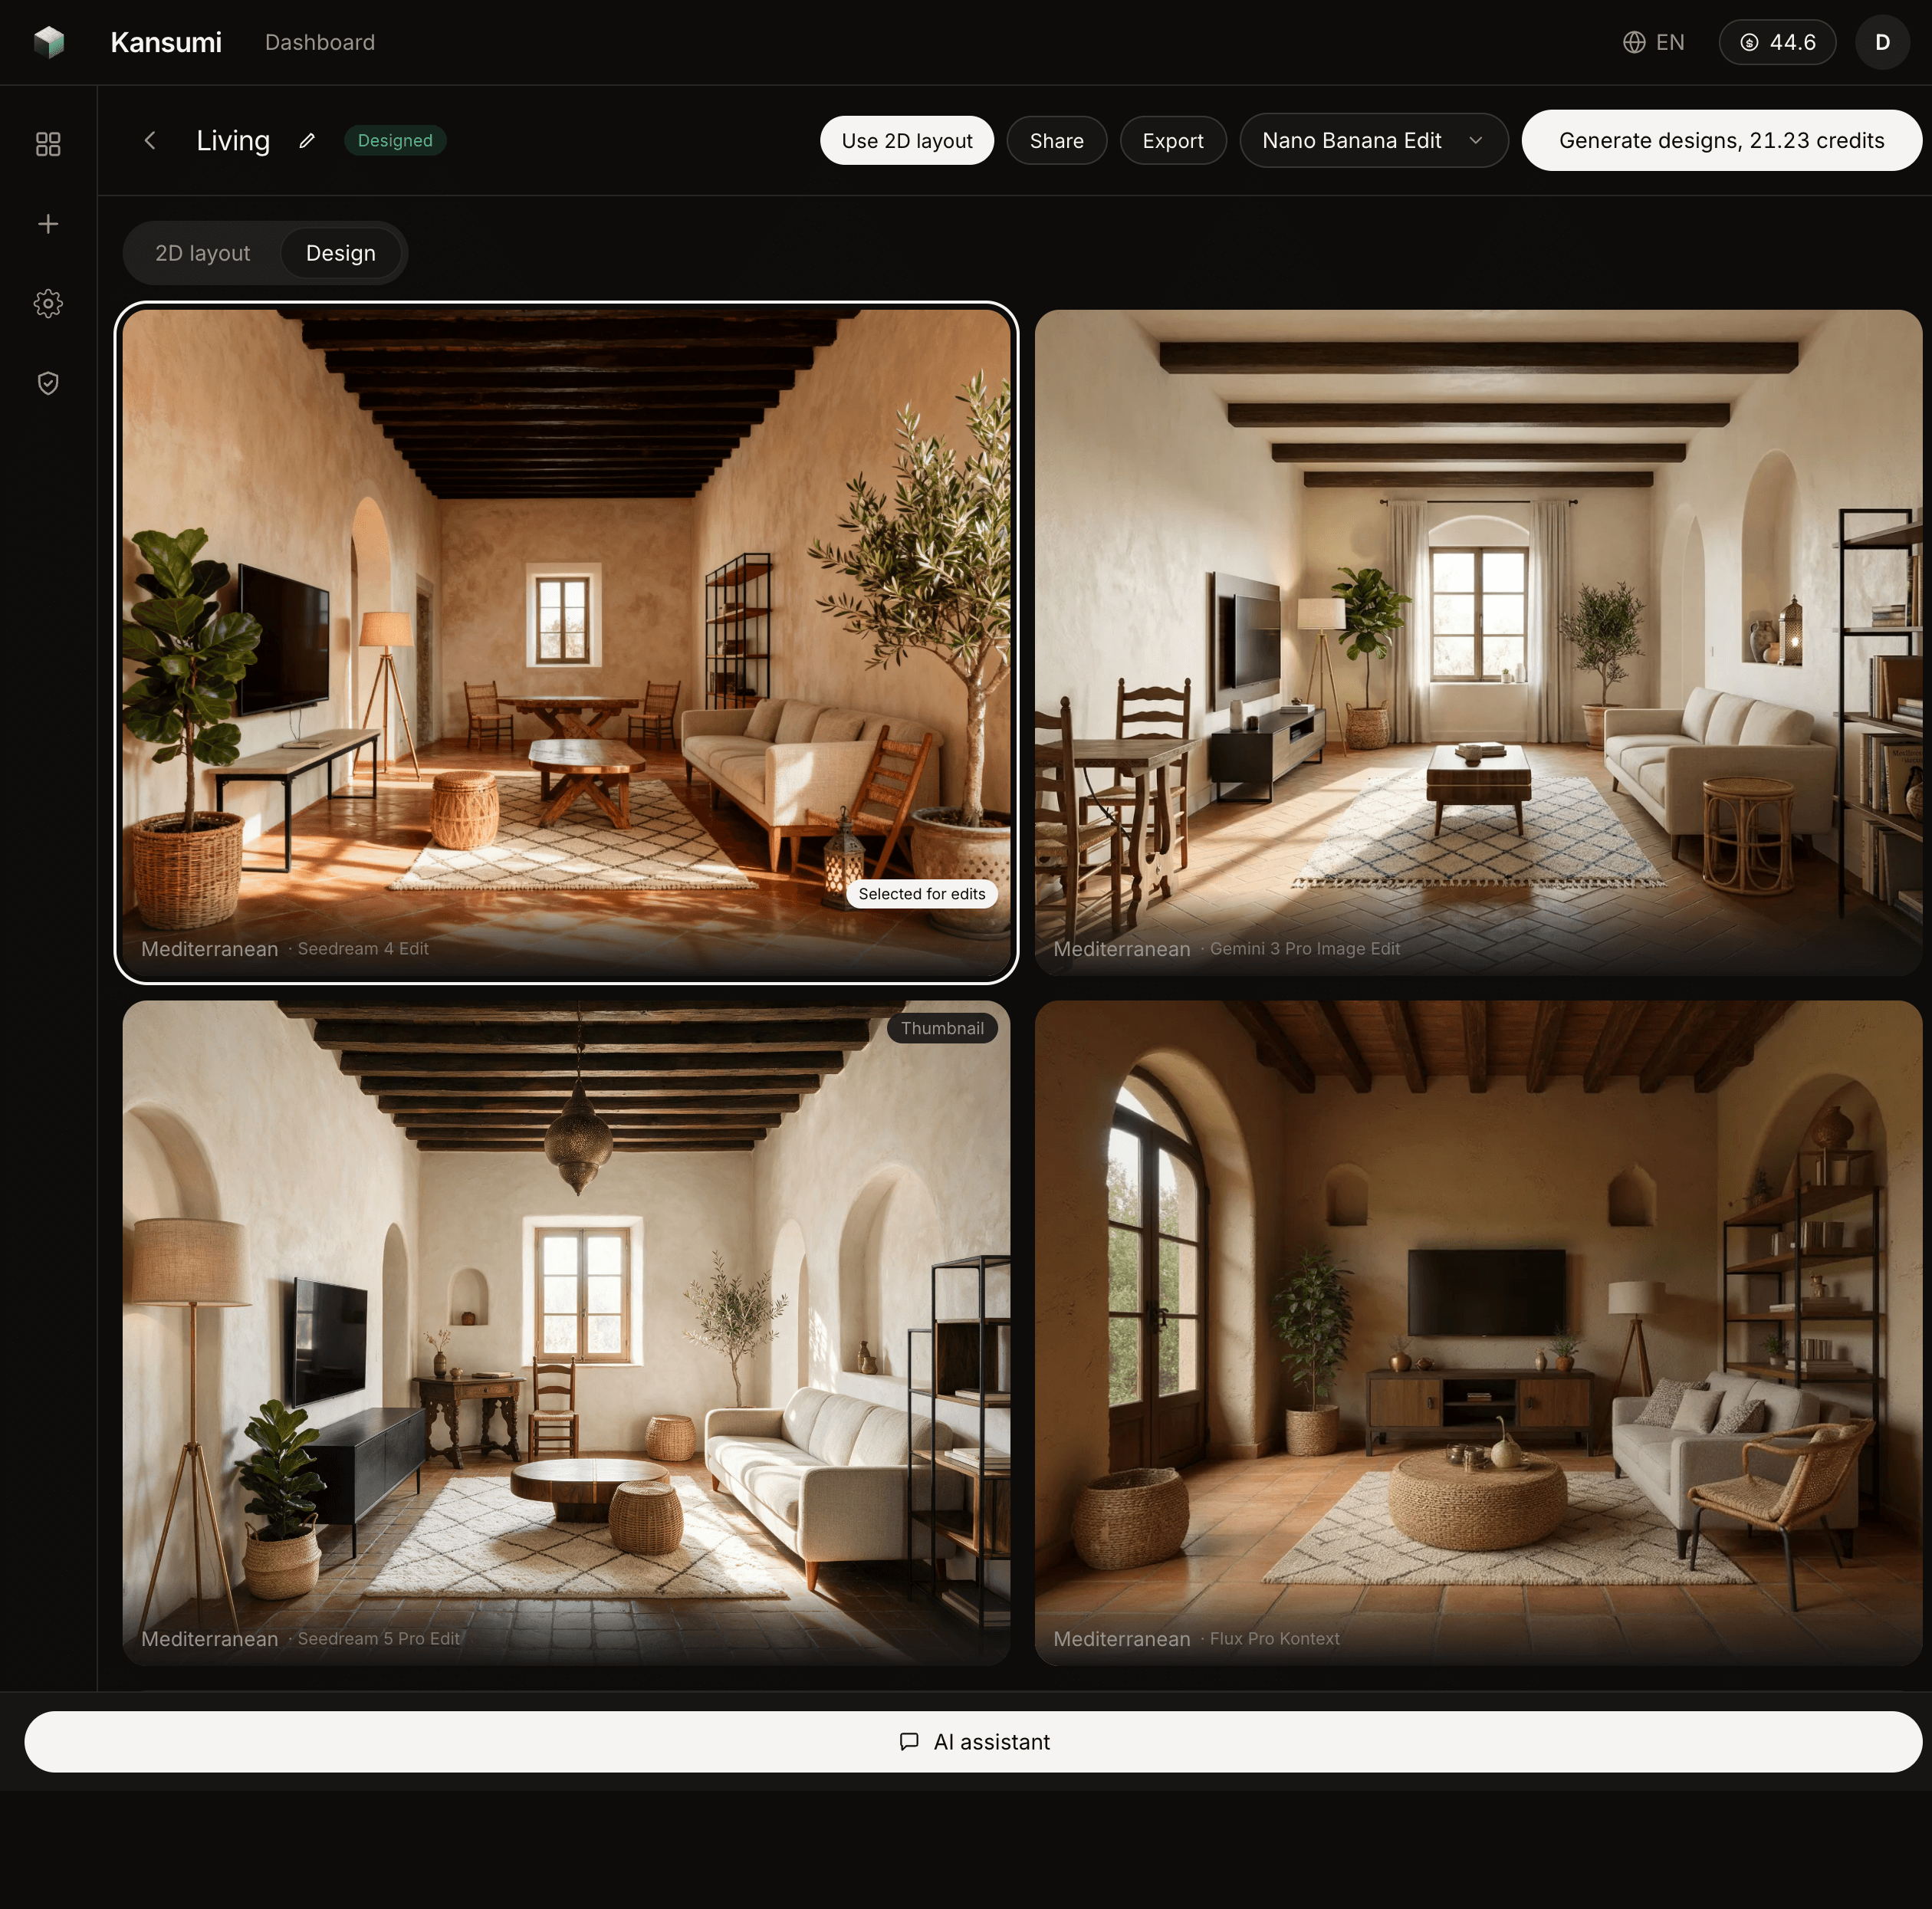
The result looks like a photorealistic, 3D-style concept of your room. Under the hood, the validated 2D scene graph remains the measurable record; the generated image is illustrative and its details can vary.
1. Read the plan
You upload a phone photo of a sketch, a scanned blueprint, or a PNG export of a digital plan. Kansumi's vision model extracts the geometry: walls as line segments, doors and windows as openings on those walls, and any dimension labels written on the drawing. Everything is stored as a structured scene (not a picture) so later steps reason about real coordinates, not pixels.
2. Confirm one real dimension
AI extraction is fast but never perfectly certain, so Kansumi shows you the detected layout over your original image and asks you to confirm a single real measurement (say, a 4.2 m wall). That one confirmation calibrates the entire scene to true scale. It is the difference between a render that looks plausible and one that is actually built on your dimensions.
3. Generate concepts from the scene, not a guess
Only after the geometry is validated does Kansumi generate interior concepts. Crucially, the prompt is derived from the scene graph (wall positions, room type, openings) so the renderer receives meaningful spatial guidance rather than only a style request. Image generation is probabilistic, so verify walls, windows, doors, and fit in the 2D plan. You get several distinct styles to compare side by side.
4. Refine in plain language
Ask the assistant to move furniture, swap a style, or check whether a king bed fits. Spatial edits update the layout; appearance edits restyle the selected concept. Every change traces back to the same validated scene.
The result: interior design that starts from your space, with honest confidence scoring at every step. Try it free with your own floor plan.