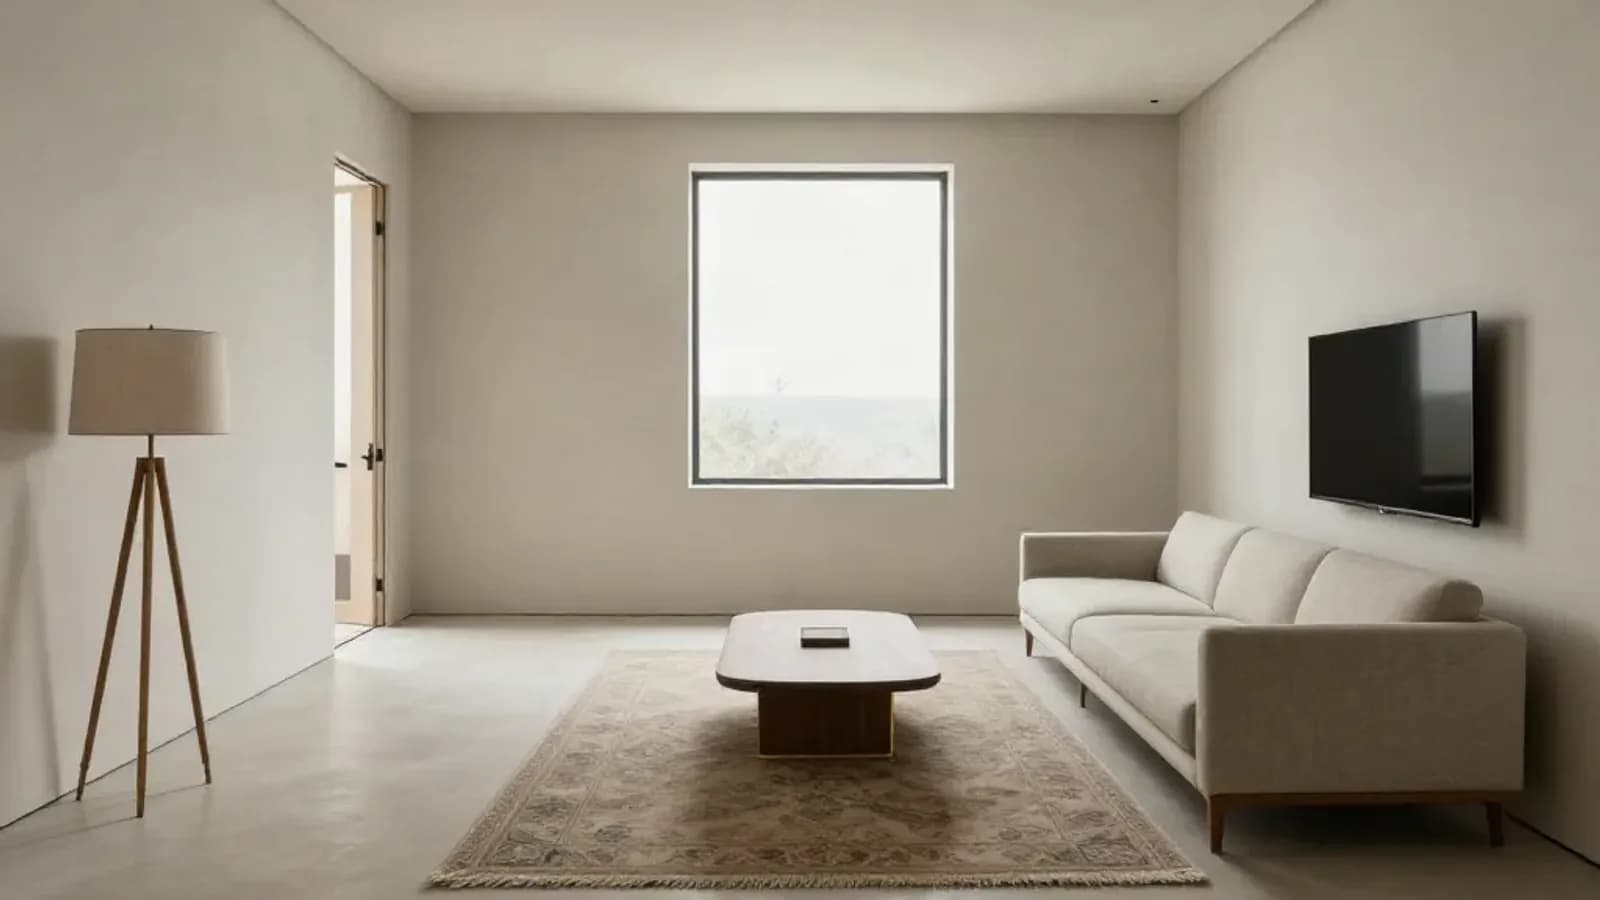
How much space furniture needs, room by room
See how much space furniture needs in centimetres, for walkways, sofas, beds, dining chairs and kitchens, with the sources.
On this page
- The space furniture needs is its footprint plus its use zone
- How much space furniture needs: the quick reference
- Living room: 40 to 45 cm to the coffee table, about 90 cm to walk through
- Bedroom: 75 cm around the bed, 90 cm in front of the wardrobe
- Dining area: 81 cm to pull a chair out, 112 cm to walk behind it
- Kitchen aisle width: 107 cm for one cook, 122 cm for two
- Doors and drawers count as furniture
- Accessible spacing starts with a 150 cm turning circle
- In a small flat, give up the coffee table gap before the walkway
- How to check the space around furniture before you buy
- How Kansumi checks whether a piece fits your plan
- Questions people ask about furniture spacing
- Is 60 cm enough for a walkway?
- How much space do I need behind a dining chair?
- Can a bed go against a wall?
- What if my room is too small for these numbers?
- Start with the route you walk every day
- Keep reading
How much space furniture needs comes down to four numbers in most homes: about 90 cm for a main walkway, 40 to 45 cm from sofa to coffee table, 75 cm beside a bed and 112 cm behind a dining chair that people walk past. Three of them come from published standards, and the sofa gap is a design convention that no standard sets.
The space furniture needs is its footprint plus its use zone
A piece of furniture takes up floor in two ways. Its footprint is the floor it covers, the width and depth on the product page. Its use zone is the floor around it that you need to sit down, pull out a chair, open a drawer or walk past. How much space furniture needs is the footprint plus the use zone. A plan that shows only footprints will always look roomier than the room feels.
Take a three-seat sofa. The furniture schedule in Approved Document M, England's guidance on access to homes, lists a typical one at 85 by 185 cm. So the sofa takes 85 cm of depth off the room. Leave 40 to 45 cm in front of it for your legs, and the coffee table starts about 1.3 m from the wall. The table is another 50 cm deep in the same list. Before anyone walks past, the seating group already uses about 1.8 m of the room, more than twice the sofa's own depth.
How much space furniture needs: the quick reference
Each value is clear floor: the distance from the edge of one thing to the edge of the next, or to the wall. Centimetres come first, rounded to the nearest whole number, with inches in brackets. The source column says where each figure comes from, and it says so plainly when nothing official does.
| Situation | Space | Source |
|---|---|---|
| Sofa or chair front to coffee table | 40 to 45 cm (16 to 18 in), 35 cm minimum | Design convention, no standard |
| Main walkway through a room | 91 cm (36 in) | NKBA Guideline 7, ADA 403.5.1 |
| Secondary route through a room | 75 cm (30 in) | Approved Document M 2.25a |
| Beside and at the foot of a bed | 75 cm (30 in) | Approved Document M 2.25b |
| In front of a wardrobe or drawers | 90 cm (35 in) | DIN 18040-2, barrier-free tier |
| Table edge to wall, nobody passes | 81 cm (32 in) | NKBA Guideline 8 |
| Table edge to wall, edging past | 91 cm (36 in) | NKBA Guideline 8 |
| Table edge to wall, walking past | 112 cm (44 in) | NKBA Guideline 8 |
| Kitchen aisle, one cook | 107 cm (42 in) | NKBA Guideline 6 |
| Kitchen aisle, two cooks | 122 cm (48 in) | NKBA Guideline 6 |
| Wheelchair turning circle | 150 cm (60 in) | DIN 18040-2, ICC A117.1 304.3 |
These are planning guidelines and accessibility minimums: your local code may differ, and a floor plan is not a survey. Most of them are not rules for your home either. England's figures, for instance, apply only where a planning condition asks for them. We use them because they are published and precise, and each one links to where it comes from.
Living room: 40 to 45 cm to the coffee table, about 90 cm to walk through
Start with the space between sofa and coffee table, because it is the number people argue about. No building standard sets it. It is a design convention, and guides range from 35 to 50 cm. We use 40 to 45 cm: close enough to reach a mug without leaning, far enough for your knees and feet. In a small room you can go down to 35 cm, but not much further.
An armchair works the same way. Measure from the front of the seat to the edge of the table, not from the back of the chair, and aim for the same 40 to 45 cm. If the chair sits at an angle, measure where its seat comes closest to the table.
Then the walkways. The walkway width that matters most is the main route through the room, from the door to the sofa or across to another door, and it needs about 90 cm. The NKBA kitchen planning guidelines set 91 cm (36 in) as the minimum for a walkway, and the 2010 ADA Standards use the same 36 in for a clear walking surface. The NKBA wrote its figure for kitchens, but people are the same width in every room.
A secondary route, the one you take to a window or a balcony door, can be narrower. Approved Document M asks for 75 cm from a bedroom door to its window. That works as a minimum for any route you use a few times a day.
Last, keep the door swing free. Anything inside the arc a door sweeps, even a basket, stops it short, and you will feel that every time you come in.
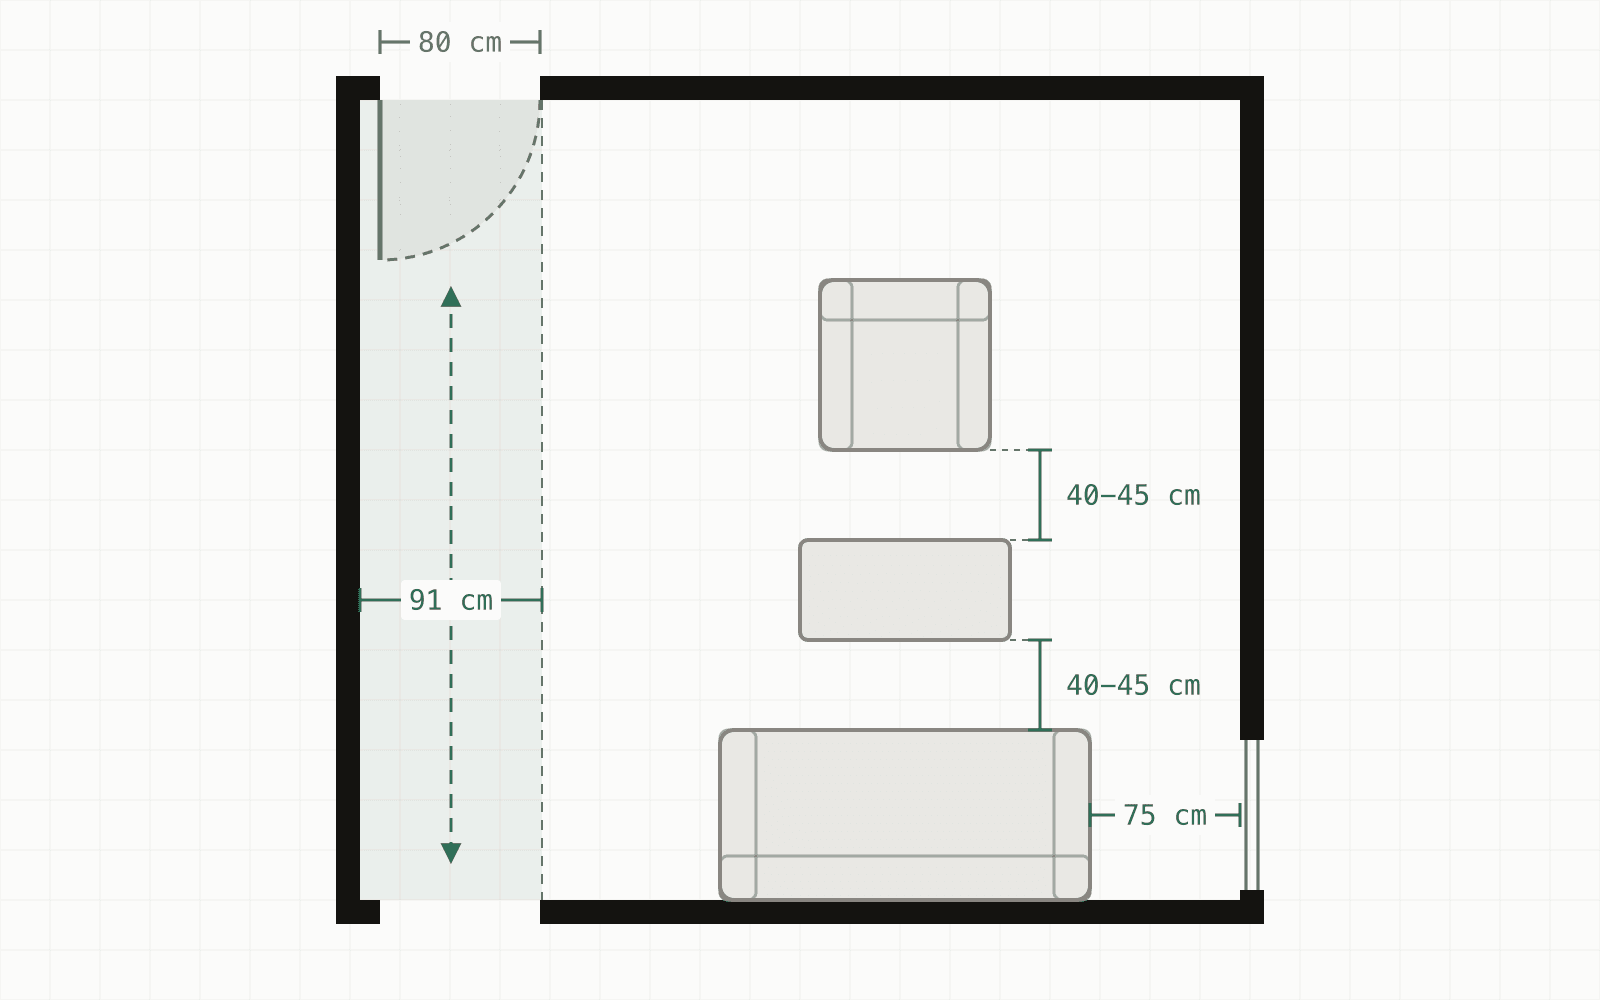
In this plan the walkway runs from the door down the left wall to an open doorway, and the door swings back against that same wall, so the swing and the route share one strip of floor. The seating group stays out of both. The 75 cm at the end of the sofa is the secondary route to the glazed door.
Bedroom: 75 cm around the bed, 90 cm in front of the wardrobe
The space around a bed is the part of a bedroom you use every day and plan last. Approved Document M asks for a clear 75 cm along both sides and the foot of the main bed. That is enough to walk round it and tuck in a sheet. In other double bedrooms it asks for one side and the foot, and in single rooms, one side of each bed.
Germany's barrier-free standard, DIN 18040-2, asks for more: 120 cm along one long side of the bed and 90 cm along the other. If someone in the home uses a walking frame, or may in a few years, those are the figures to plan for.
Wardrobes and chests of drawers need floor in front of them too. A drawer in a 45 cm deep chest pulls out most of that depth, and you need somewhere to stand behind it. DIN 18040-2 gives 90 cm in front of furniture, which is a fair target in front of any wardrobe or chest. Most hinged wardrobe doors are narrower than that, so their swing fits inside the same zone.
Dining area: 81 cm to pull a chair out, 112 cm to walk behind it
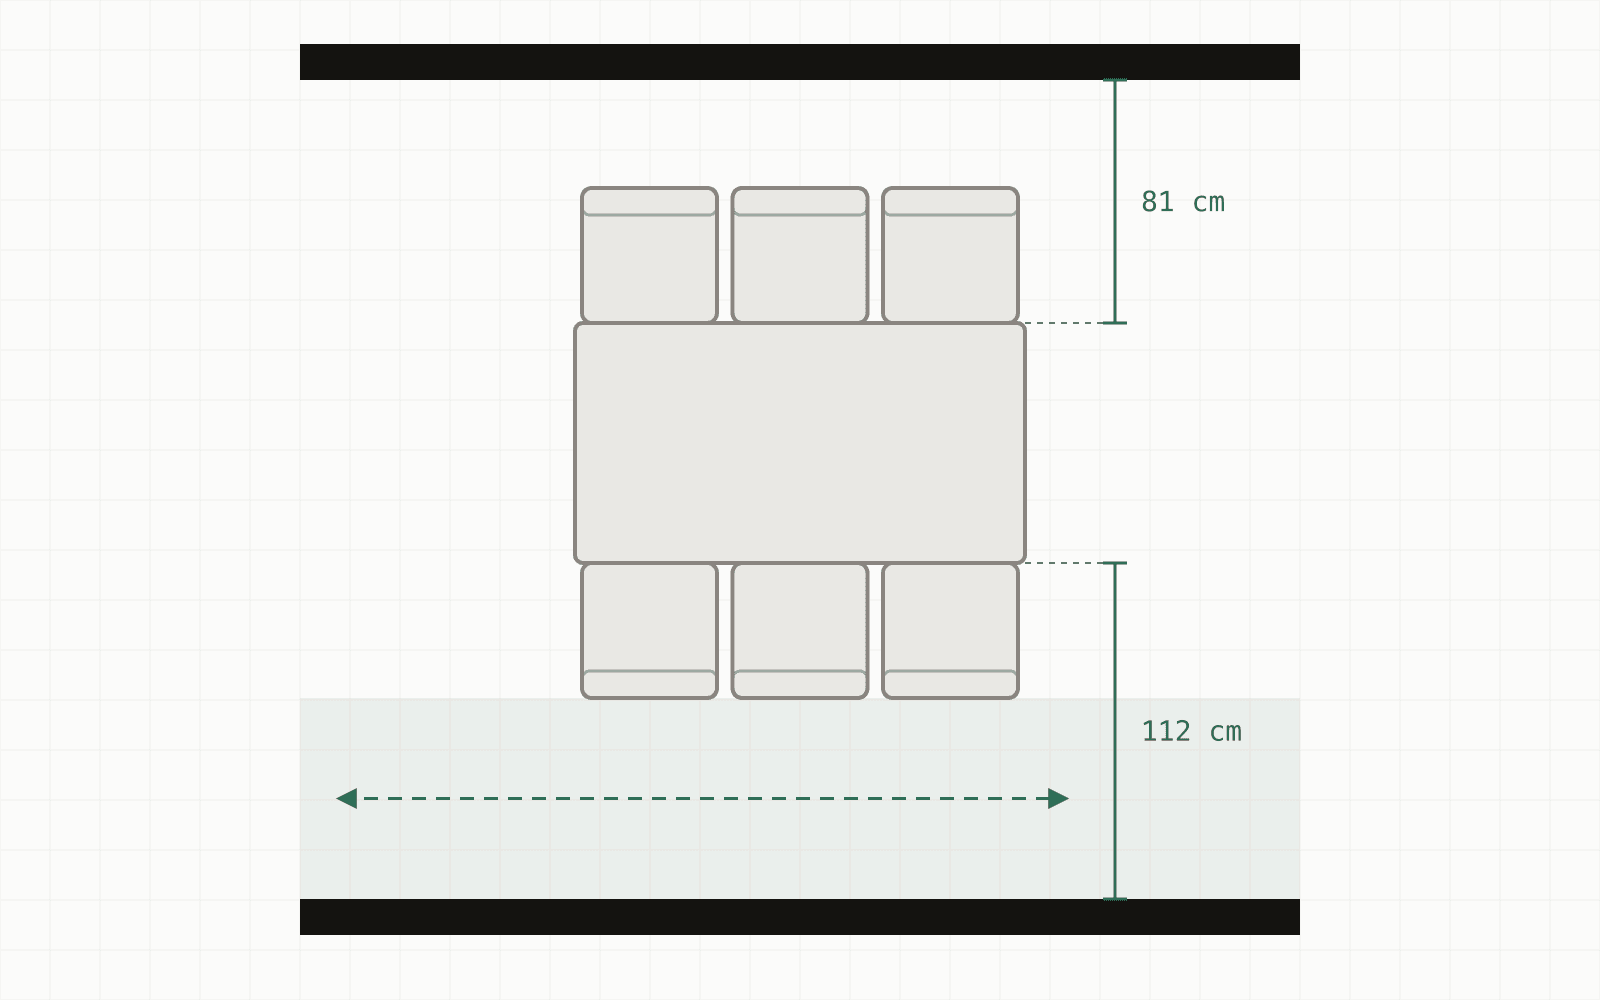
Measure dining chair clearance from the edge of the table to the wall, or to the nearest furniture, behind the chair. The NKBA guidelines give three widths, and the right one depends on what happens behind the chair.
- 81 cm (32 in): enough to pull the chair out, sit down and stand up, as long as nobody needs to pass.
- 91 cm (36 in): someone can edge past a seated diner by turning sideways.
- 112 cm (44 in): someone can walk past behind the diners without asking anyone to tuck in.
The choice matters most in a kitchen diner, where the route behind the chairs is also the route to the fridge. Decide which side people walk on and give that side the 112 cm. The side against the wall can stay at 81 cm. A table for six is 150 by 80 cm in Approved Document M's furniture schedule, so this layout needs 81 + 80 + 112 cm across the short side, about 2.7 m from wall to wall.
Kitchen aisle width: 107 cm for one cook, 122 cm for two
Measure kitchen aisle width between the fronts of the counters, tall cabinets and appliances on either side. The NKBA asks for at least 107 cm (42 in) where one person cooks and 122 cm (48 in) where two cook together. Approved Document M lands close, with 120 cm in front of and between all kitchen units and appliances in its standard for accessible and adaptable dwellings.
Check the aisle with the doors open. An oven door and a dishwasher door both fold down into the aisle, so a kitchen that works with everything shut can pin you against the counter with one door open. If your aisle is under 107 cm, do not put the dishwasher opposite the oven.
Doors and drawers count as furniture
A plan draws a door as a gap in the wall with a quarter circle from the hinge. That arc is real floor. An 80 cm door sweeps a quarter circle with an 80 cm radius, and nothing that blocks the door may sit inside it. If the symbols are new to you, our guide on how a floor plan draws doors and their swing walks through them.
Everything else that opens works the same way. A drawer pulls out most of its depth, a fridge door swings like a room door, and in much of Europe, windows usually open inward over the sill. Draw each one open on your plan, as a shape on the floor, and the places where the room is short show up before the furniture arrives.
A sliding or pocket door takes no swing at all, which is why it can rescue a small room. A sliding door that runs along the wall needs that stretch of wall kept clear, though, so you trade floor for wall.
Accessible spacing starts with a 150 cm turning circle
A wheelchair user needs a clear circle of 150 cm to turn round. DIN 18040-2 draws it as a 150 by 150 cm square, and the ICC A117.1 standard quoted in the NKBA guidelines uses a 60 in circle. Plan one where turning happens: beside the bed, in the kitchen and inside each door. These areas may overlap.
The other gaps grow too. For wheelchair users, DIN 18040-2 asks for 150 cm in front of furniture and kitchen fittings, and the NKBA asks for 152 cm (60 in) behind a dining chair for a wheelchair to pass. If anyone in the home uses a wheelchair, start from these figures and fit the furniture around them.
In a small flat, give up the coffee table gap before the walkway
In a small flat something has to give, and the order matters. Keep the main walkway and the door swing first. You pay for a pinched route every time you cross the room, with shopping in both hands or a child on your hip. A tight coffee table gap only costs you some comfort while you sit.
Give things up in this order:
- The coffee table gap: go down to 35 cm, or swap the coffee table for a side table at the arm of the sofa, which removes the gap altogether.
- The second side of a bed: in a guest room or a child's room, put one side against the wall. Approved Document M only asks for one clear side outside the main bedroom.
- The quiet side of the dining table: 81 cm is enough where nobody walks behind the chairs.
- Secondary routes: 75 cm to a window or a balcony door is fine, but do not go below it on a route you use daily.
How to check the space around furniture before you buy
You can test a layout in the room itself before you order anything. You need a tape measure, a roll of painter's tape and about an hour.
- Measure the piece, not the photo. Take the width and depth from the product's dimension drawing, plus the depth with any doors open or a recliner fully back.
- Tape its footprint on the floor. Then tape a second outline for its use zone: 40 to 45 cm in front of a sofa, 75 cm beside a bed.
- Mark every door swing. Open each door fully and put a strip of tape where its edge stops.
- Walk the route with a tray of mugs. Carry it with both hands from the door to the far side of the room. If you have to turn sideways, the walkway is too narrow.
- Sit down and stand up. Put a dining chair where the sofa will go and check that your knees clear the table outline.
Leave the tape down for a couple of days. Stepping round it on the way to the kettle at seven in the morning tells you more than any product photo.
How Kansumi checks whether a piece fits your plan
Tape needs you standing in the room. Kansumi runs the same kind of check on your floor plan, which helps when you are buying for a flat you have not moved into yet. You upload a plan or a sketch, correct anything the extraction got wrong, and confirm one real dimension, like a wall you have measured. That one confirmed measurement sets the scale for the whole plan. Until you confirm it, the assistant tells you it cannot give exact numbers.
Then you ask the chat assistant whether a piece from the furniture catalog fits in a room: a three-seat sofa in the living room, say. Each catalog piece carries its own clearance values. The check takes the largest of them and keeps that much space clear on every side of the piece, which is deliberately cautious. It then looks for a spot where the piece and its margin stay clear of the walls, the door swing and the furniture already placed.
The answer is fits or does not fit, with the reason: the margin it used and what it had to work around, plus a reminder to measure on site. It does not claim to know how many centimetres you have to spare, because a plan traced from a photo or a sketch cannot promise that. The check is deterministic: the same plan and the same piece give the same answer every time, because it reads the measured plan and not a picture.
The rendered concept is a different thing. It shows how the room could look, guided by the same plan, and it is illustrative, never the measurement. We explain the split in why AI room concepts need real dimensions. None of this replaces measuring on site or a survey, so the tape measure still comes out before you order.
Questions people ask about furniture spacing
Is 60 cm enough for a walkway?
Not for a main route. Every source in this guide sets more: 91 cm in the NKBA guidelines and the ADA, 80 cm for a passage inside a home in DIN 18040-2, and 75 cm for a route through a bedroom in Approved Document M. Even the ADA's narrowest pinch point is 81 cm (32 in), and only for 61 cm (24 in) of length. A 60 cm gap will do for a spot you step into and back out of, like the far side of a guest bed, but not as the way through a room.
How much space do I need behind a dining chair?
Measure from the table edge to the wall or the next piece of furniture. Allow 81 cm if nobody passes behind the chair, 91 cm if people need to edge past and 112 cm if they need to walk past freely. These are the NKBA figures. For a round table, measure from the point of the edge nearest each chair.
Can a bed go against a wall?
Yes, at a cost. Pushing one side against the wall gives you back 75 cm of floor, but whoever sleeps on that side climbs in from the foot, and making the bed gets harder. Approved Document M accepts one clear side for single beds and for double beds outside the main bedroom, so a guest room or a child's room is the place for it. In the main bedroom, keep both sides open if you can.
What if my room is too small for these numbers?
Then choose which number to break, and keep the walkway and the door swing. Smaller furniture usually does more than a clever layout. In Approved Document M's furniture schedule, a two-seat sofa is 130 cm long and a three-seat sofa is 185 cm, and that 55 cm can turn a squeeze into a route. If the room still does not work, look at the door: a sliding door gives the whole swing back.
Start with the route you walk every day
Pick the room that annoys you most and measure its main walkway at the narrowest point, from furniture edge to furniture edge. If it is under 90 cm, fix that before you buy anything new, because a new piece will only take more of it. When you want to test a piece against the whole plan, upload your floor plan and ask the assistant whether it fits.