What your floor plan tells the AI
Your validated floor plan is the measurement source for fit and clearance checks, and it gives each AI-rendered concept spatial guidance.
On this page
Every render Kansumi produces starts from your floor plan as well as the style direction. The validated geometry gives the renderer spatial context and gives the layout engine the measured information it needs for fit and clearance checks.
The four things it reads
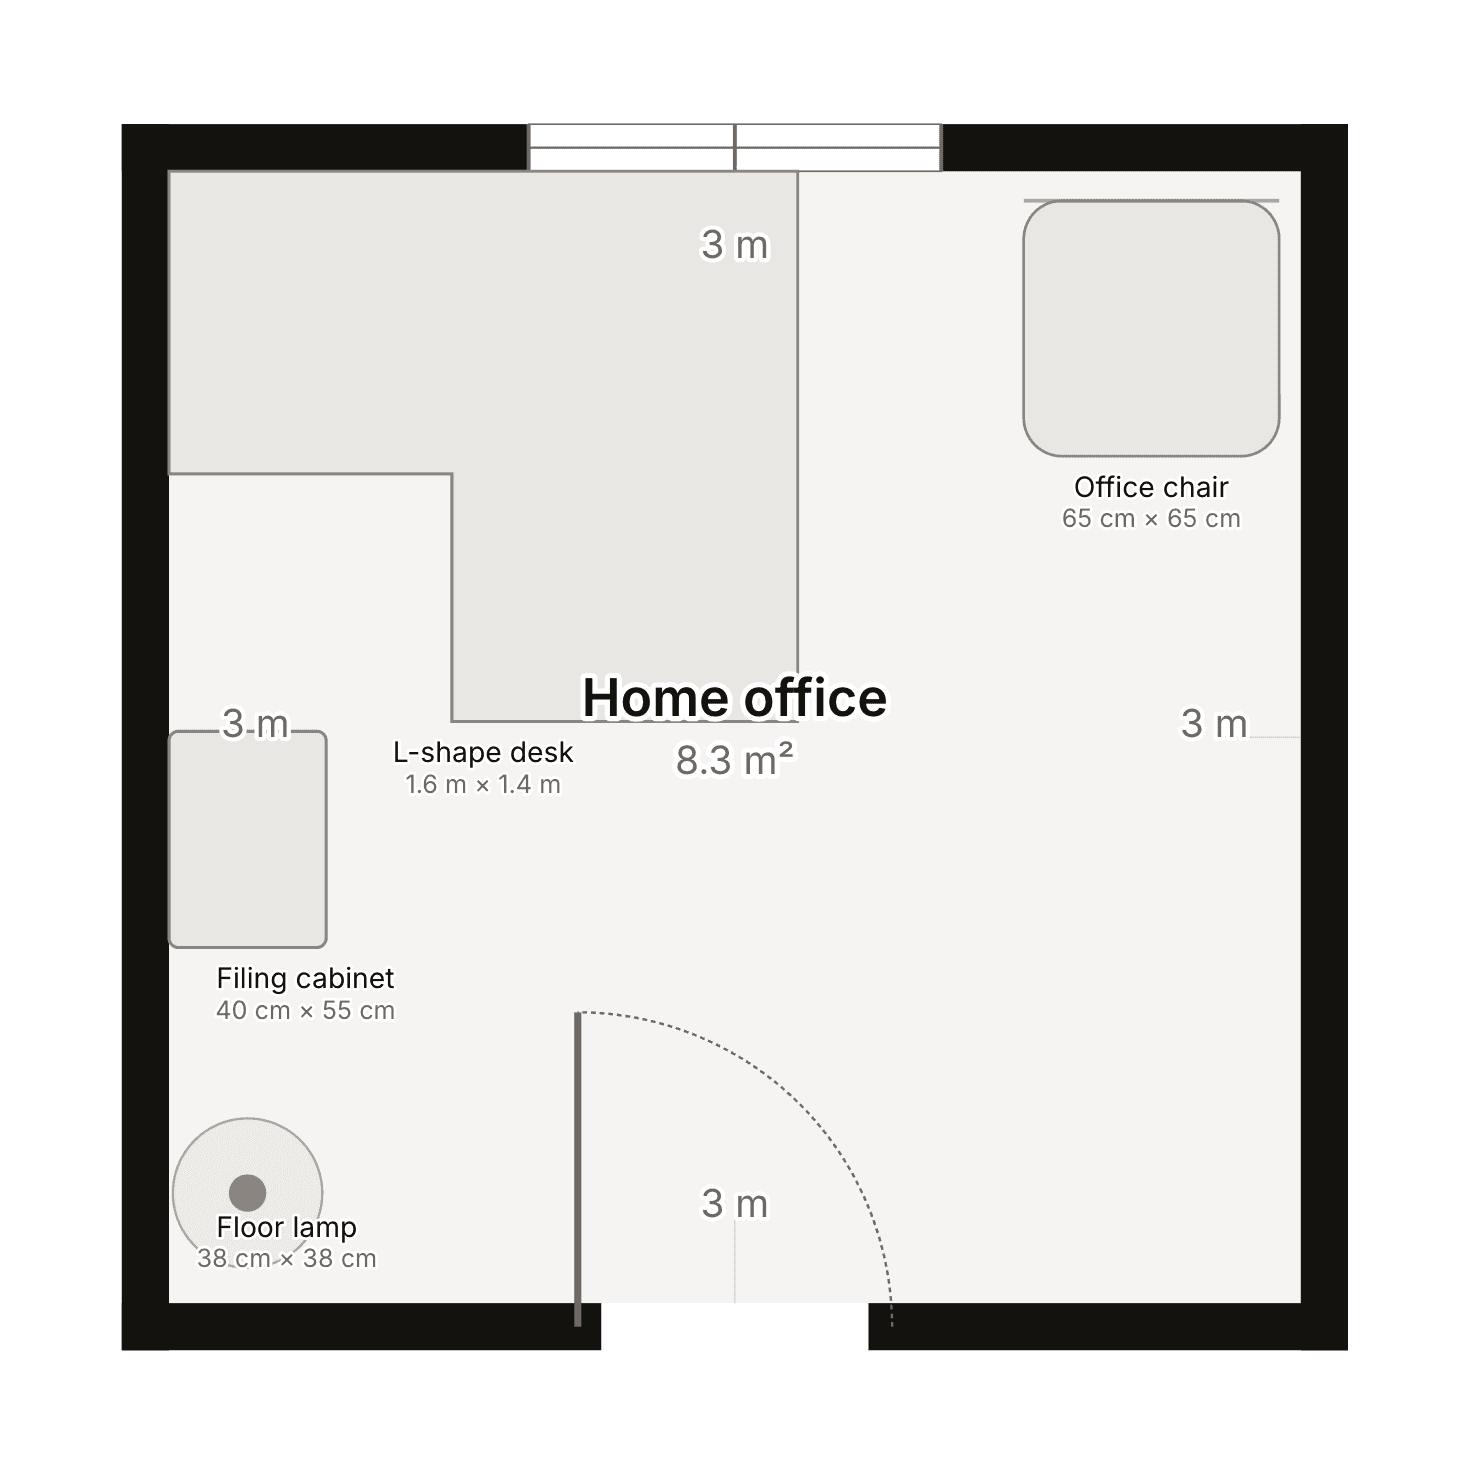
When you upload a plan, Kansumi reads four things. They become the structured layout and spatial guidance for the rendered concept:
- Walls: their positions and lengths become the room's shape. Every piece of furniture is placed inside them, so a wall the extraction missed is space the design can't use.
- Dimensions: any measurements printed on the plan anchor the room to real-world size. They're what makes "a 1.6 m sofa fits here" a fact instead of a guess.
- Doors: a door isn't just an opening, it's a swing. Kansumi uses the arc in its deterministic clearance checks so the 2D layout can flag a blocked path.
- Windows: they decide where the light comes from, which is half of why a render feels like your room and not a showroom.
Together those become a model of the space measured in millimetres. Furniture placement and fit checks read from that model. Rendering also receives it as input, but the pixels remain probabilistic and are not the geometric record.
One confirmed measurement does a lot of work
A sketch has no inherent scale: the same drawing could be a walk-in closet or a ballroom. So Kansumi asks you to confirm a single real measurement, like the length of one wall you know or a dimension printed on the plan. That one number scales everything else, and until you've confirmed it, the app is honest that the scale is an estimate.
The plan tells you where to look
Extraction is careful, but it isn't blindly confident. Every wall, door, and window it reads carries a confidence score, and anything it wasn't sure about is surfaced for you to confirm or correct during validation. That review takes a minute and happens before you spend a credit, which is exactly the right order: fix the geometry first, generate second.
Help it read well
The quality of what the AI reads follows the quality of what you give it. A flat, straight-on photo in even light, with dimension labels visible, reads dramatically better than a keystoned snapshot with a thumb in the corner. We wrote a whole guide on this: how to photograph a floor plan.
The layout is the contract
From there, the layout is the contract for measurements. Furniture is checked against walls, openings, and catalog footprints there; the AI uses that arrangement as guidance for the concept image. Get the plan right and the concepts have better context. Get it wrong (a missing wall, a mislabeled dimension) and every downstream fit result starts from the same bad input.
So spend the extra minute on the plan. Confirm the walls, check the scale, and fix any low-confidence detections before you generate. It's the highest-leverage thing you can do for a believable result. Upload a floor plan and see exactly what Kansumi reads from it.